
• Industrial / Warehouse

Bridge House, Eelmoor Road, Farnborough

GU14 7UE

Size 55,130 sq ft

Rent £461,634 pa
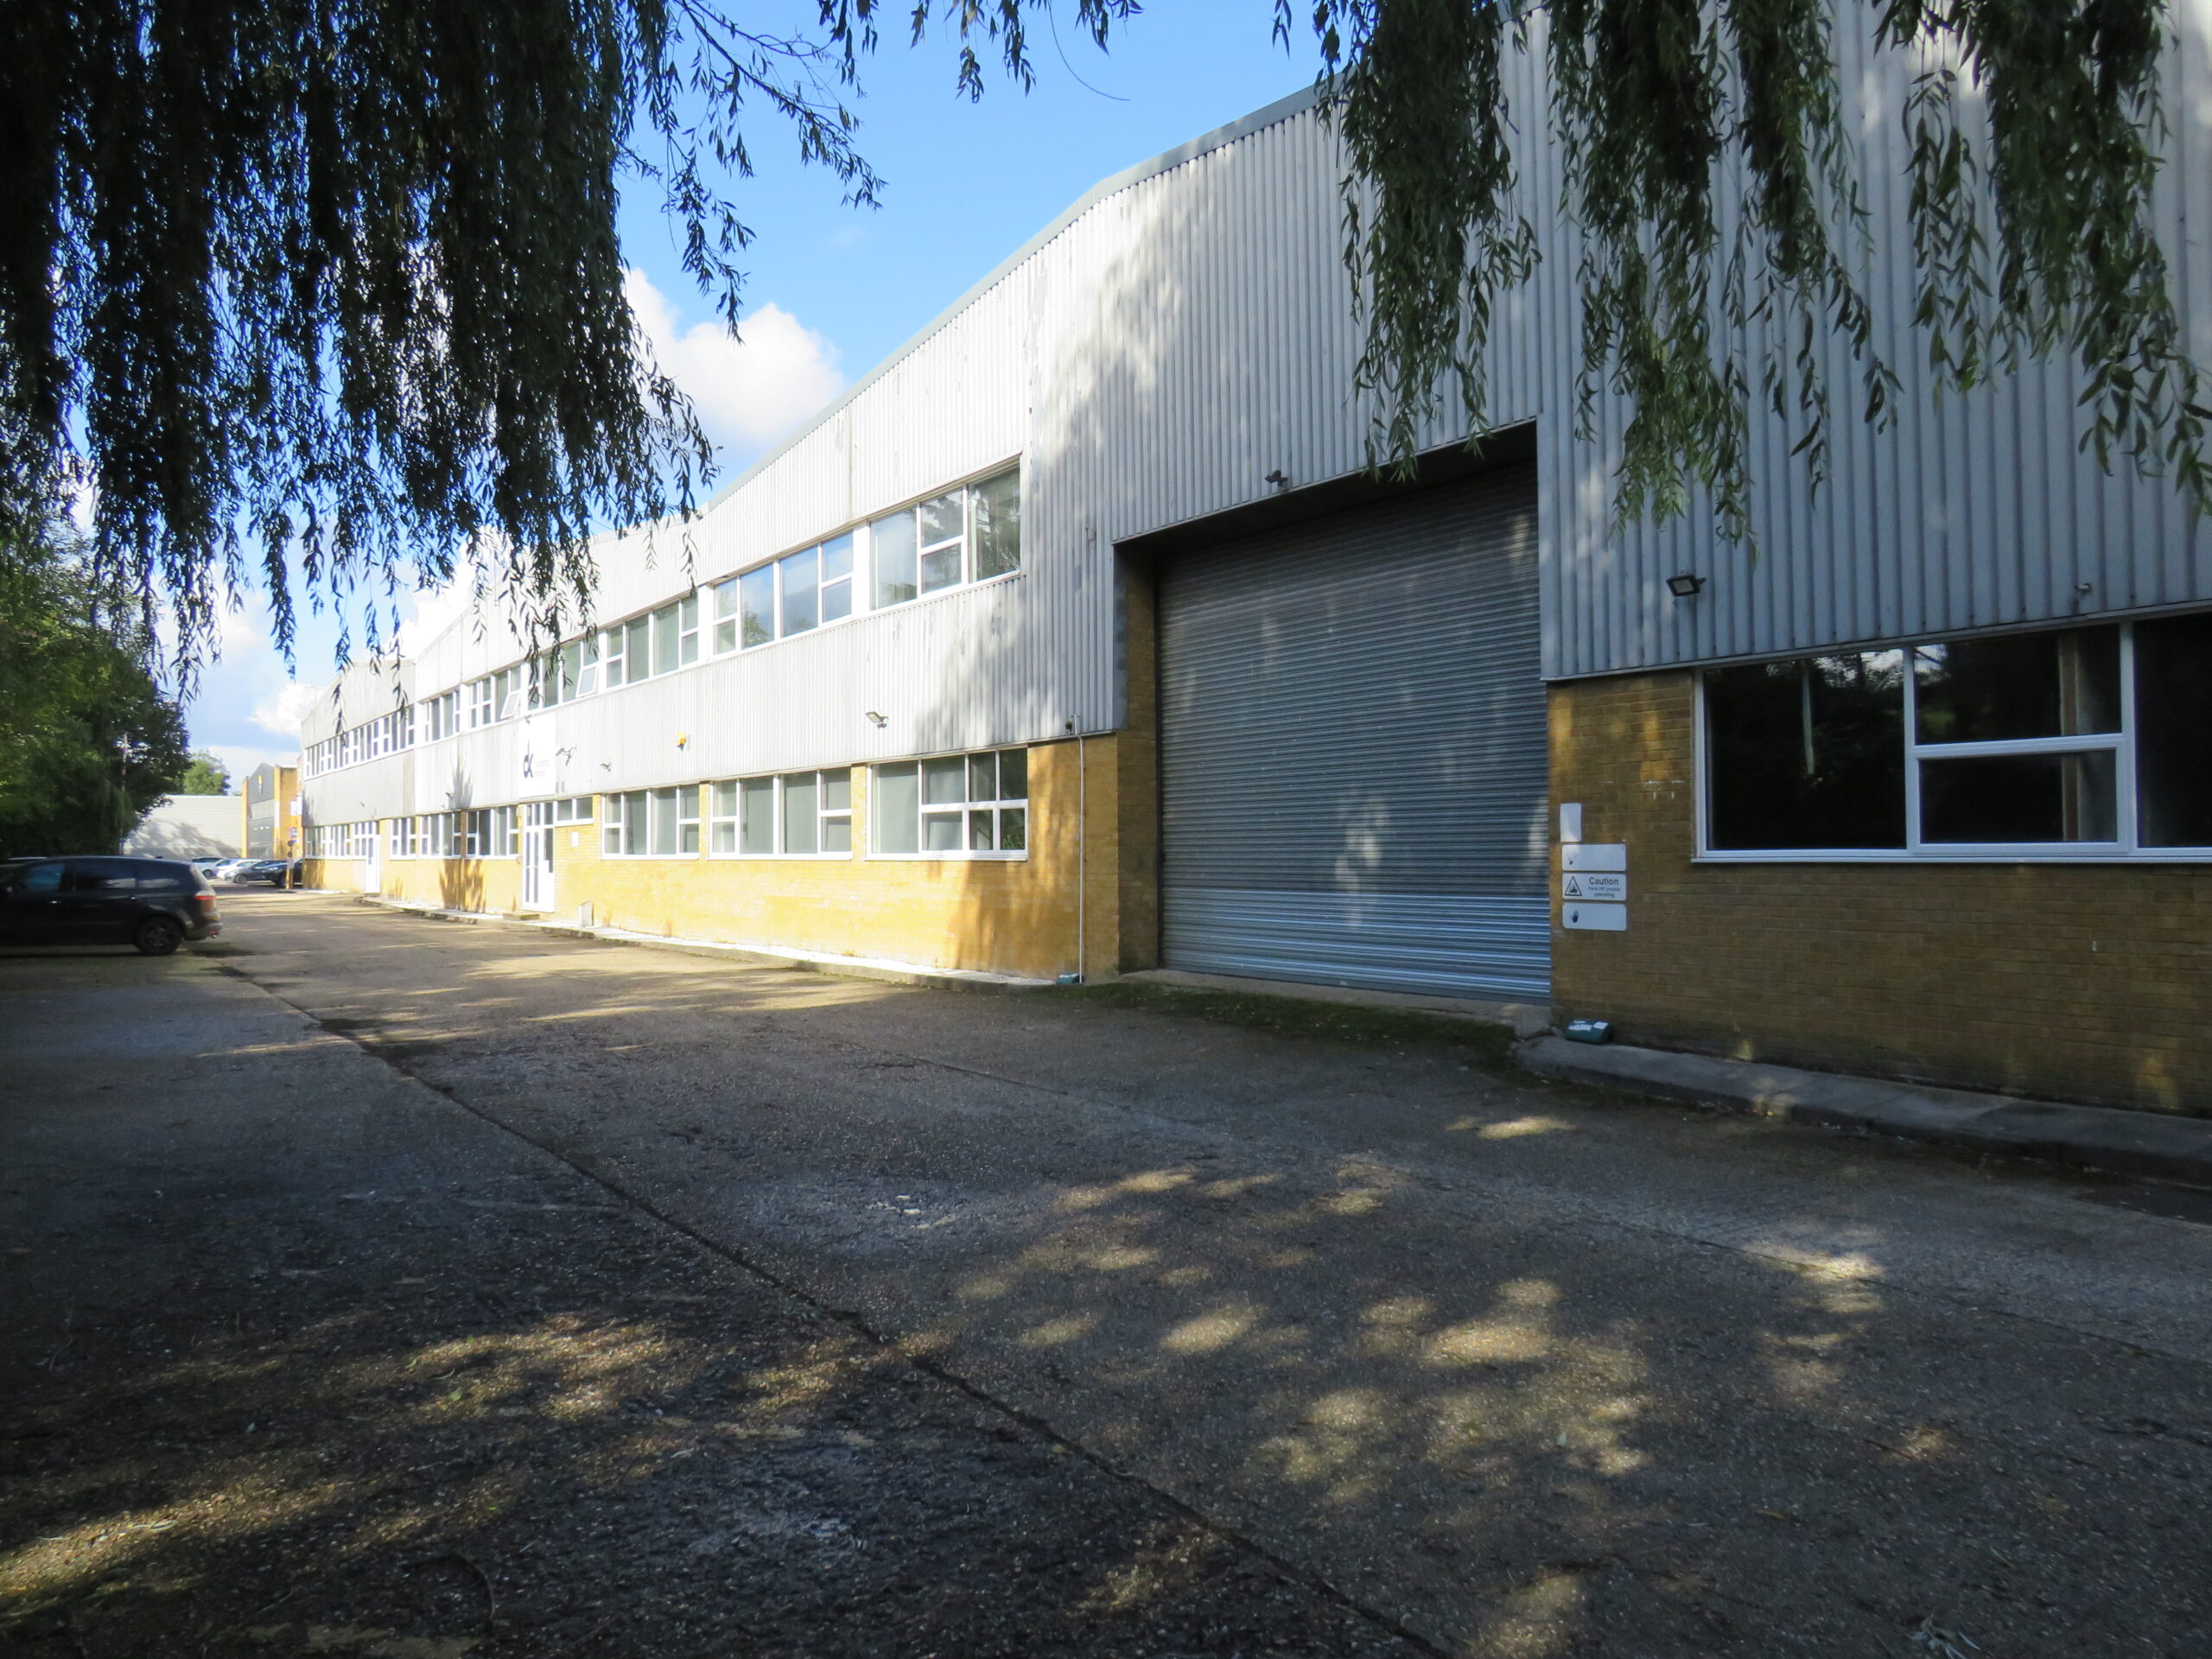
Substantial, well presented warehouse unit with offices in established location

  • Clear warehouse with approx 8m to eaves
  • Modern, well presented ground and first floor offices
  • Front and rear loading
  • Extensive onsite car parking
  • Self-contained, secureable site
Bridge House is located in Eelmoor Road, forming part of the wider Farnborough Industrial Estate. It is readily accessible from either Junction 4 or 4A of the M3, and to the A331 Blackwater Valley Interchange. n
The property occupies a self-contained site, and incorporates a single roller shutter front loading door, with twin rear loading doors, both of which have full HGV access / turning. There is extensive onsite car parking.

Internally, the warehouse area is currently fully racked, and operates as a fully functioning distribution warehouse. In addition, there are 2 small internal mezzanine areas used for packing and ancillary storage. n
There are two-storey offices to the front of the building, currently partitioned, but also incorporating extensive open-plan areas, which benefit from a full gas central heating system and additional air-conditioning. These areas include a current showroom, and staff canteen area. n
The unit is available on flexible short-term, or longer term lease.
Property type Industrial / Warehouse
Size 55,130 sq ft
Tenure To Let
Rent £461,634 pa
Business rates £184,275.00
Energy performance rating This property has been graded as D/88

The accommodation comprises the following areas:

Name Size Size – SQ FT Availability
Unit - Warehouse 41,800 sq ft 41,800 Available
Unit - Offices 9,049 sq ft 9,049 Available
Unit - Mezzanine 4,281 sq ft 4,281 Available
Bridge House is located in Eelmoor Road, forming part of the wider Farnborough Industrial Estate. It is readily accessible from either Junction 4 or 4A of the M3, and to the A331 Blackwater Valley Interchange. n
The property occupies a self-contained site, and incorporates a single roller shutter front loading door, with twin rear loading doors, both of which have full HGV access / turning. There is extensive onsite car parking.

Internally, the warehouse area is currently fully racked, and operates as a fully functioning distribution warehouse. In addition, there are 2 small internal mezzanine areas used for packing and ancillary storage. n
There are two-storey offices to the front of the building, currently partitioned, but also incorporating extensive open-plan areas, which benefit from a full gas central heating system and additional air-conditioning. These areas include a current showroom, and staff canteen area. n
The unit is available on flexible short-term, or longer term lease.
Property type Industrial / Warehouse
Size 55,130 sq ft
Tenure To Let
Rent £461,634 pa
Business rates £184,275.00
Energy performance rating This property has been graded as D/88

The accommodation comprises the following areas:

Name Size Size – SQ FT Availability
Unit - Warehouse 41,800 sq ft 41,800 Available
Unit - Offices 9,049 sq ft 9,049 Available
Unit - Mezzanine 4,281 sq ft 4,281 Available
Viewing & Further Information

For further information, or if you would like to arrange a viewing, please contact our agents

Anti money laundering

To comply with Anti Money Laundering regulations, Hollis Hockley undertake ID checks for all successful purchasers and tenants where legislation requires us to do so.