• Industrial / Warehouse

St James Road, Fleet

GU51 3QH

Size 2,155 sq ft

Rent £750,000
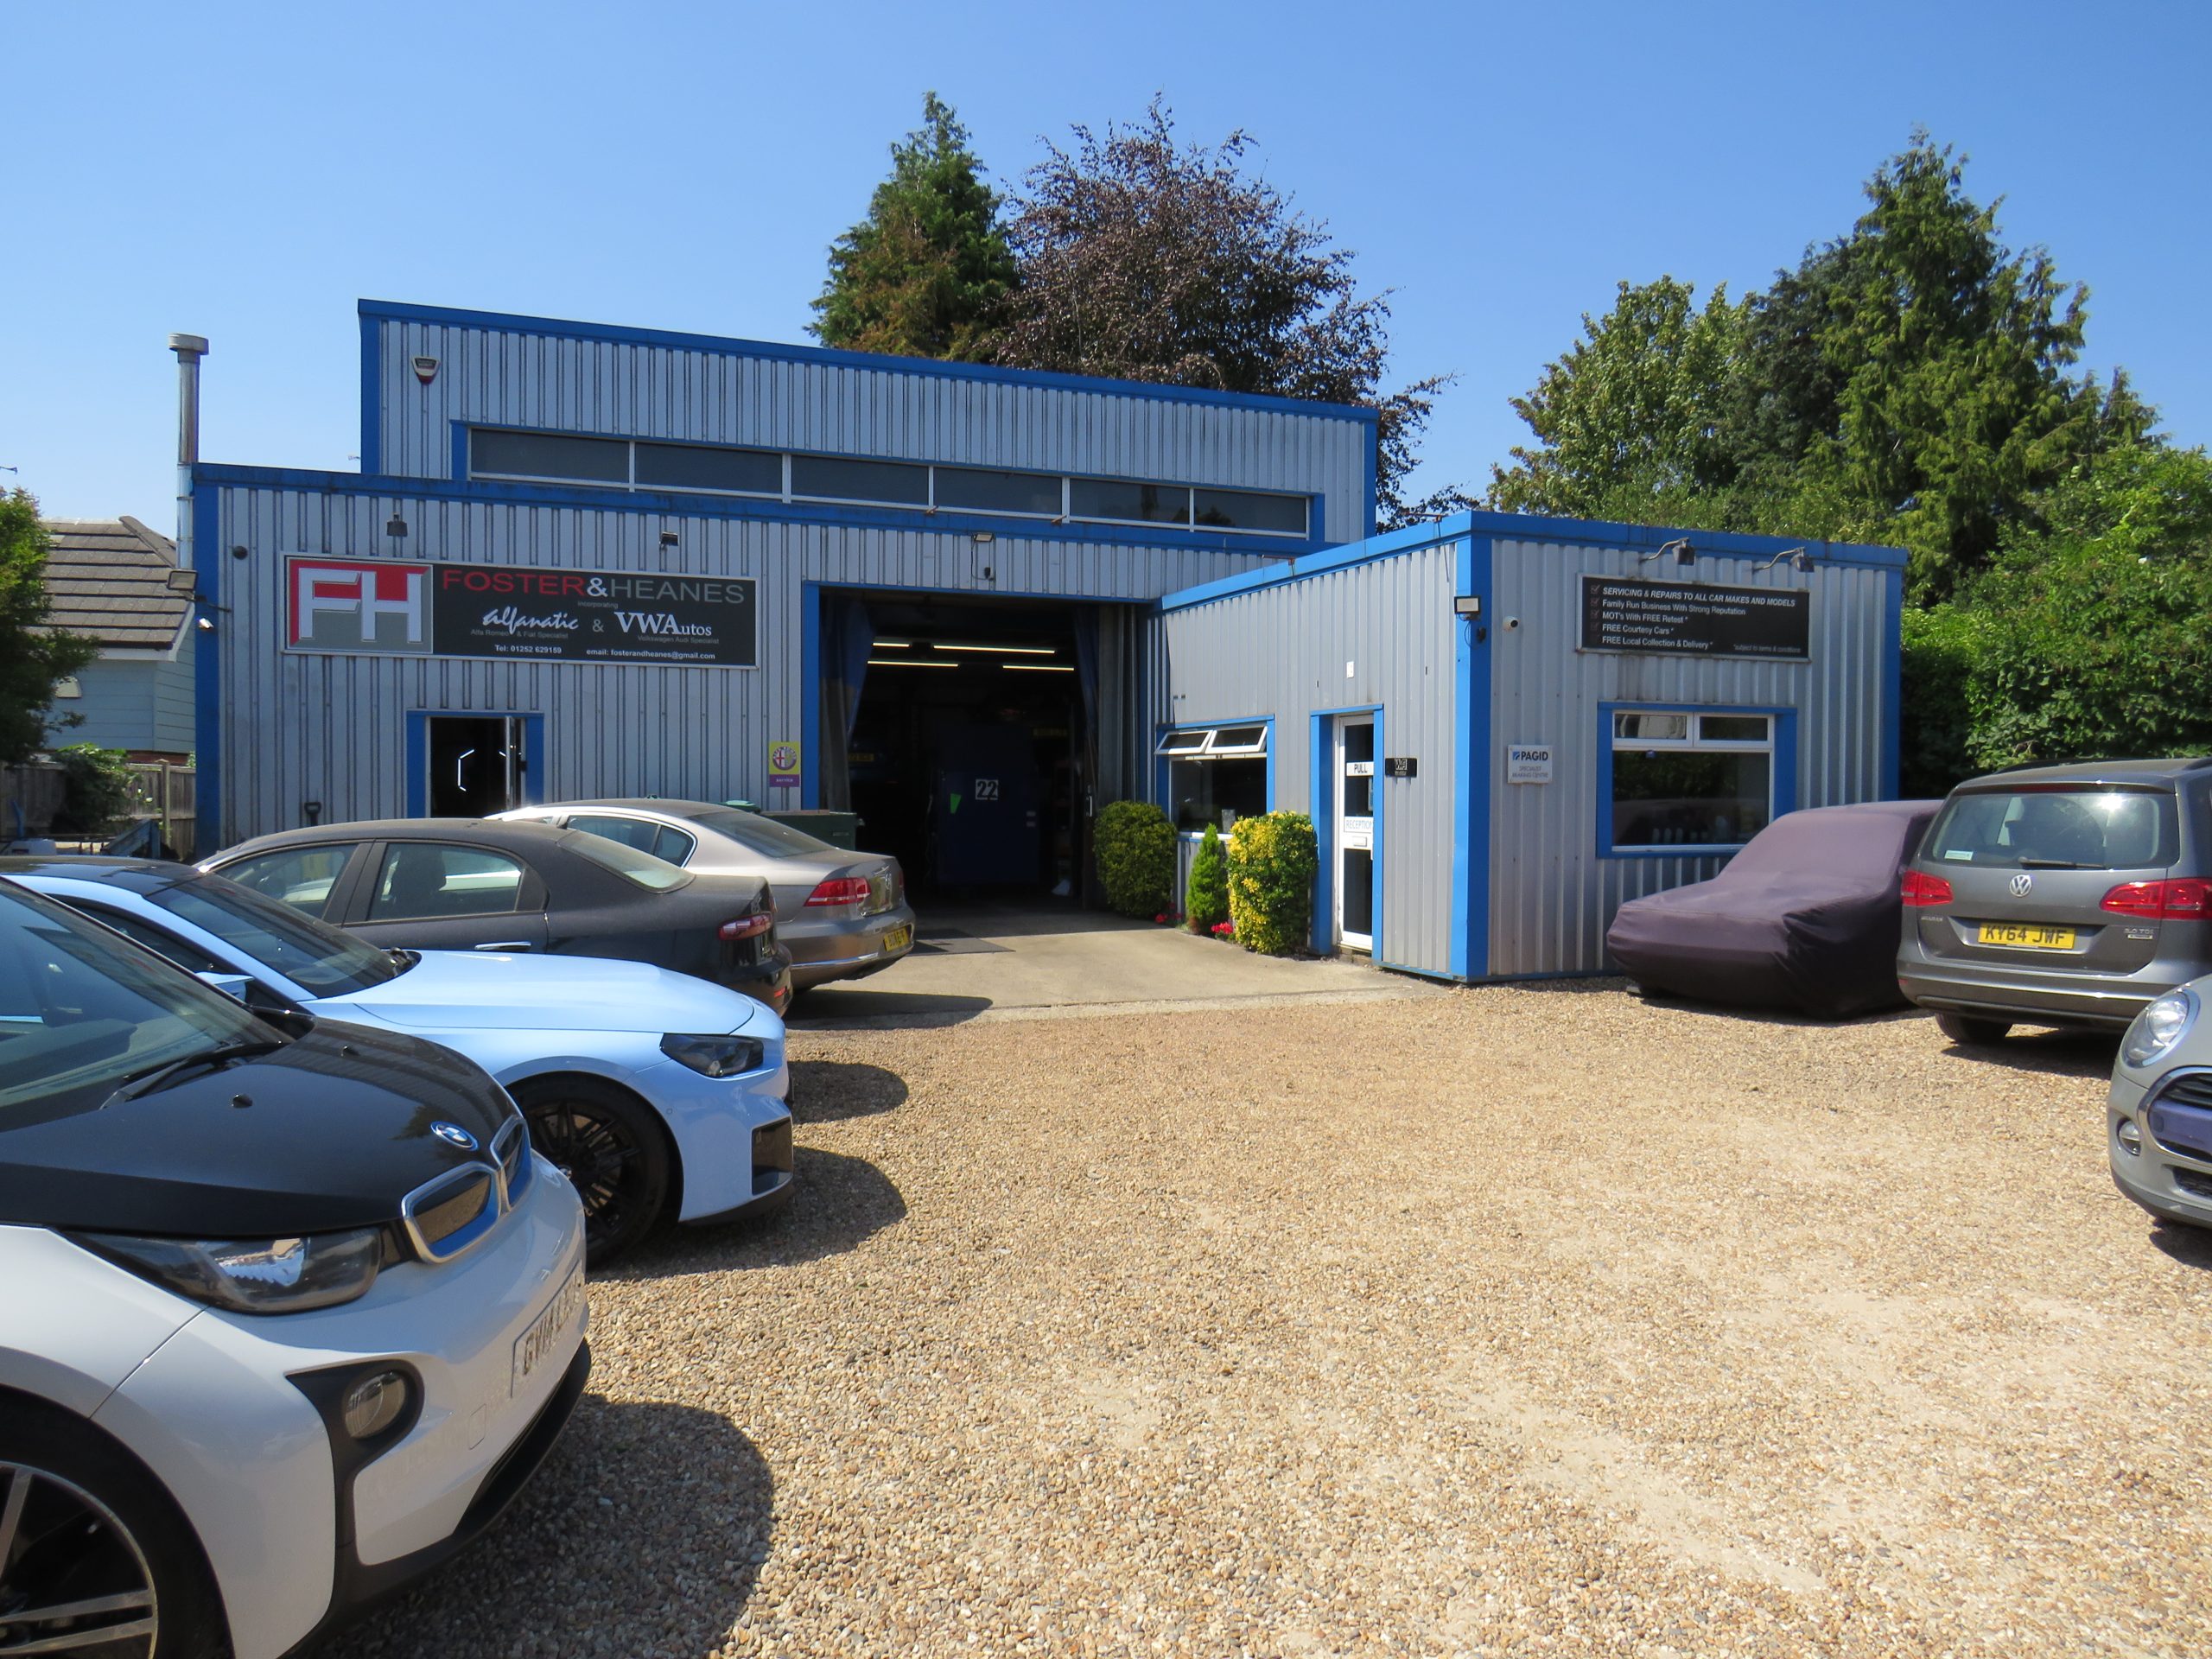
Well presented, modern workshop / business unit, with private yard / car park

  • Rarely available freehold opportunity
  • Accessible town centre location
  • Well presented workshop / business unit
  • Private yard / car park
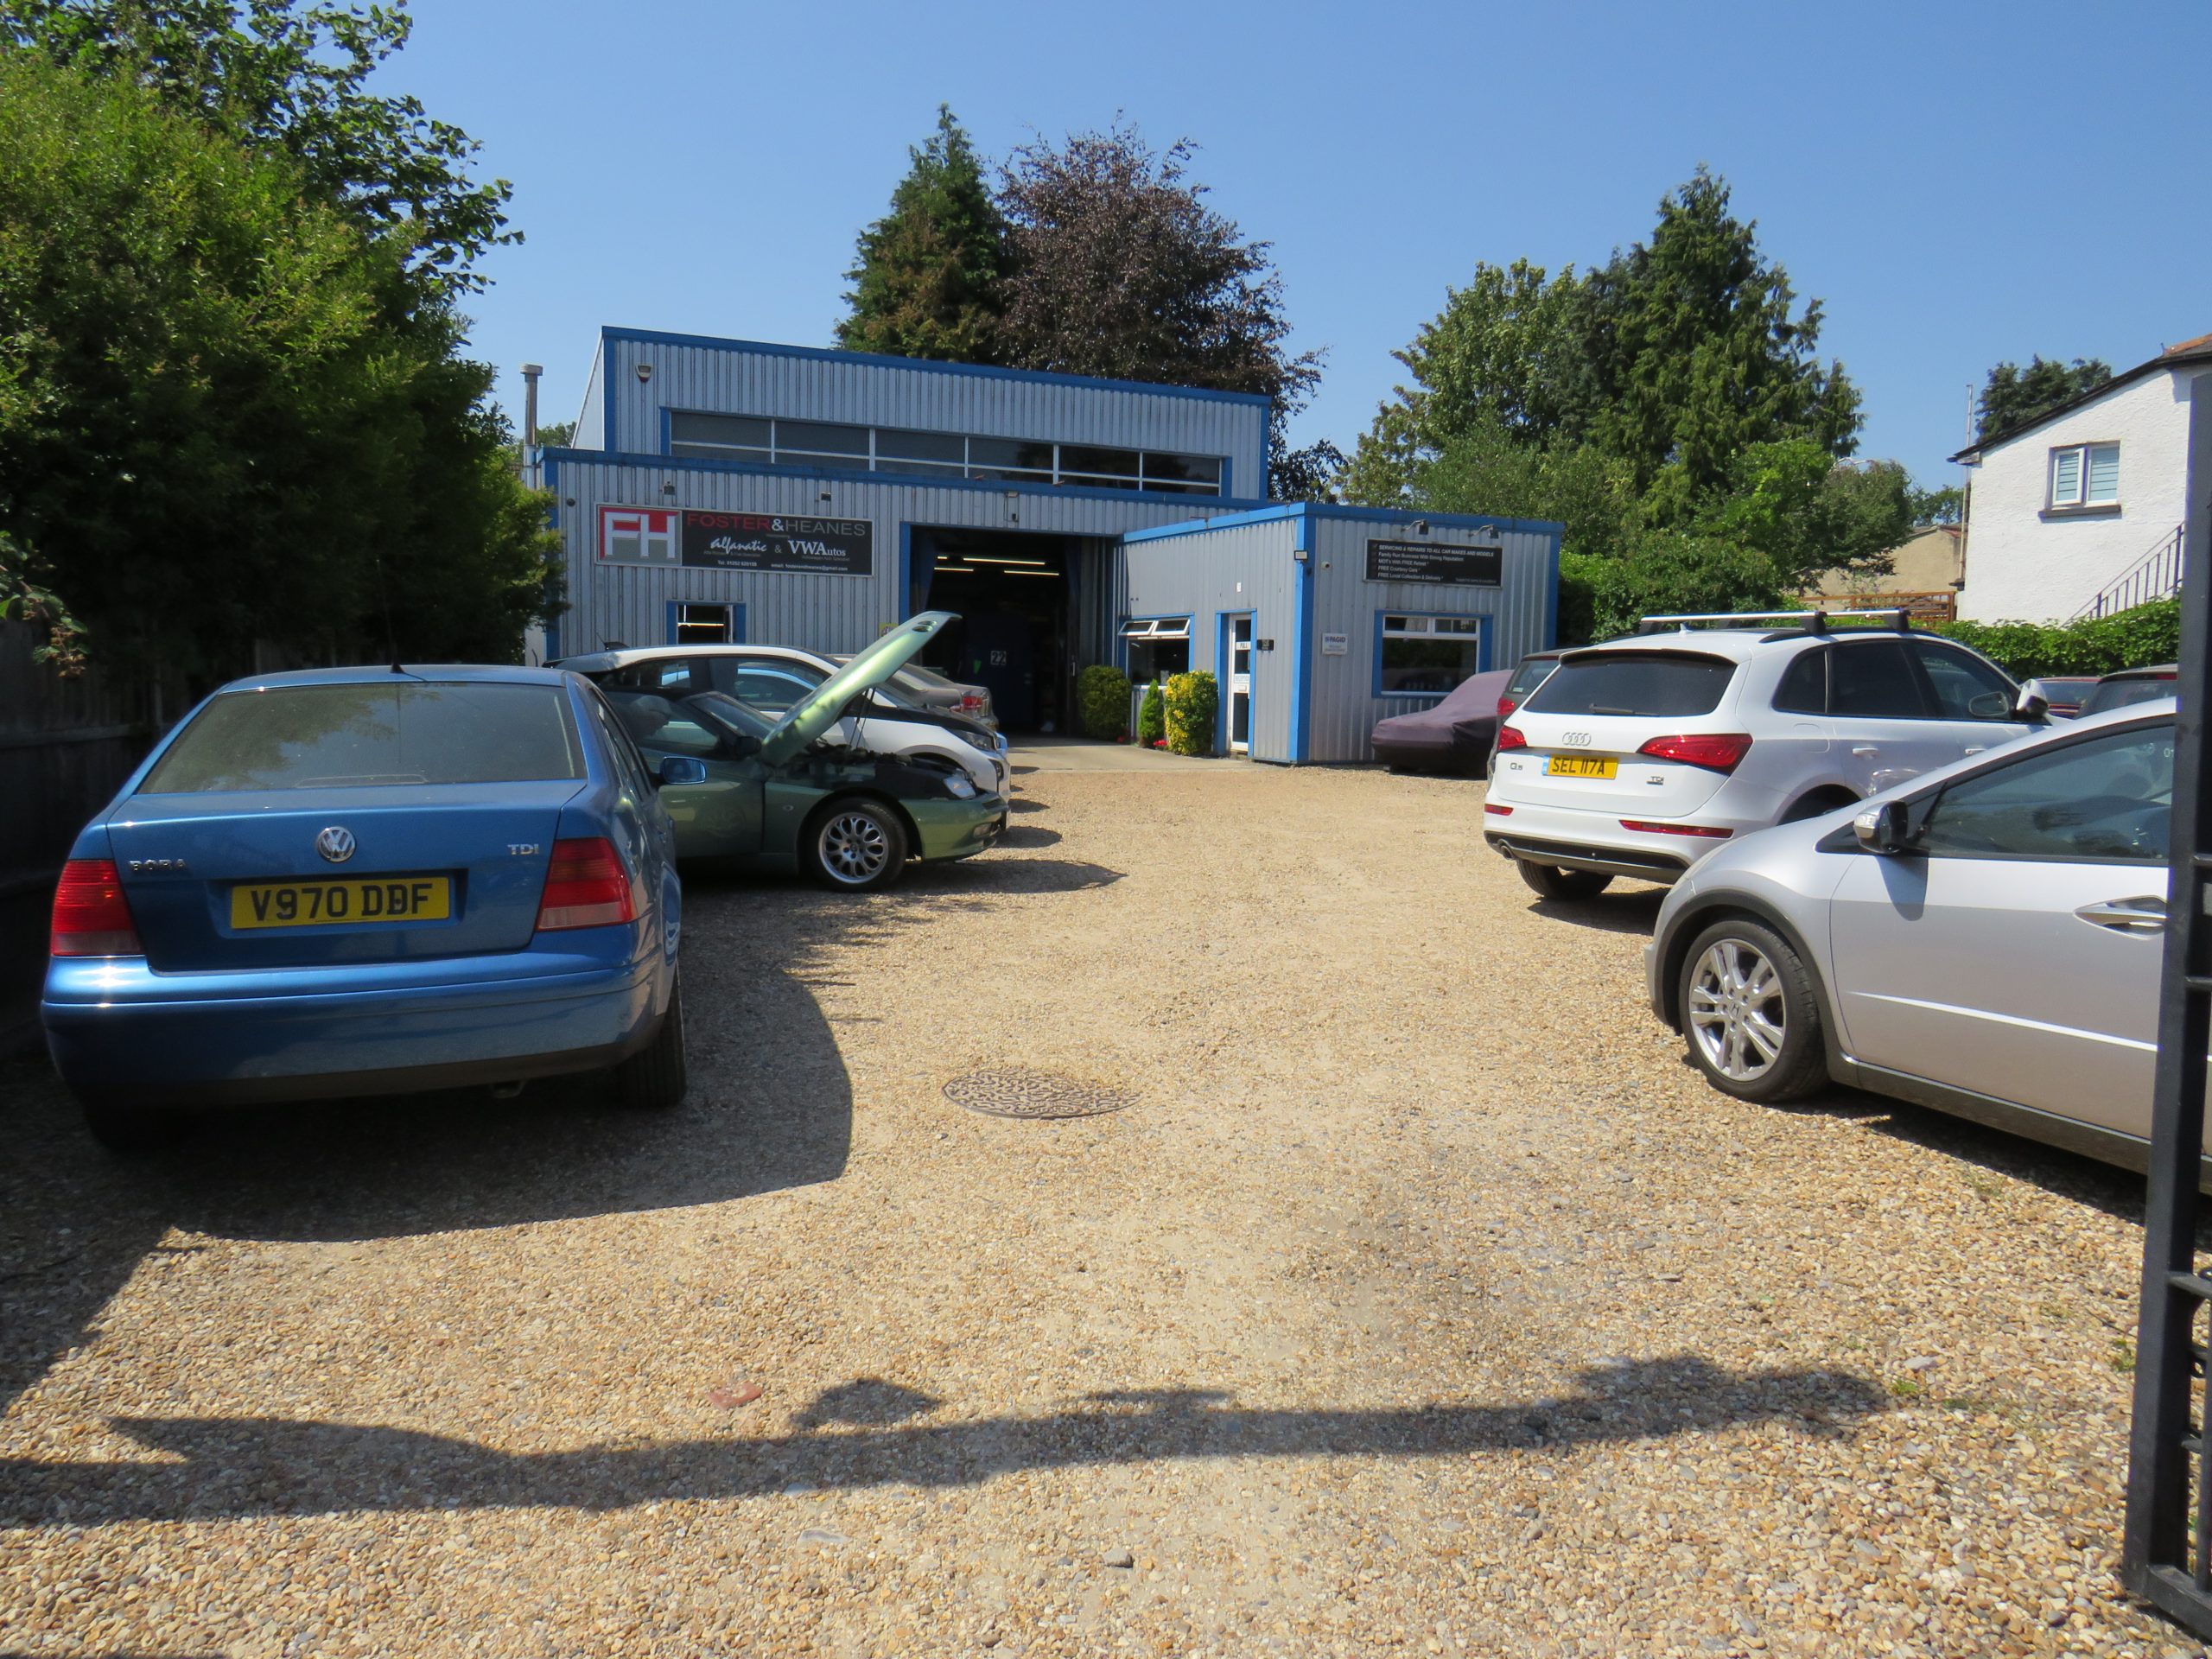
The subject property occupies an accessible and convenient location in the centre of Fleet, accessed via Reading Road South, and within short walking distance of the town centre facilities.

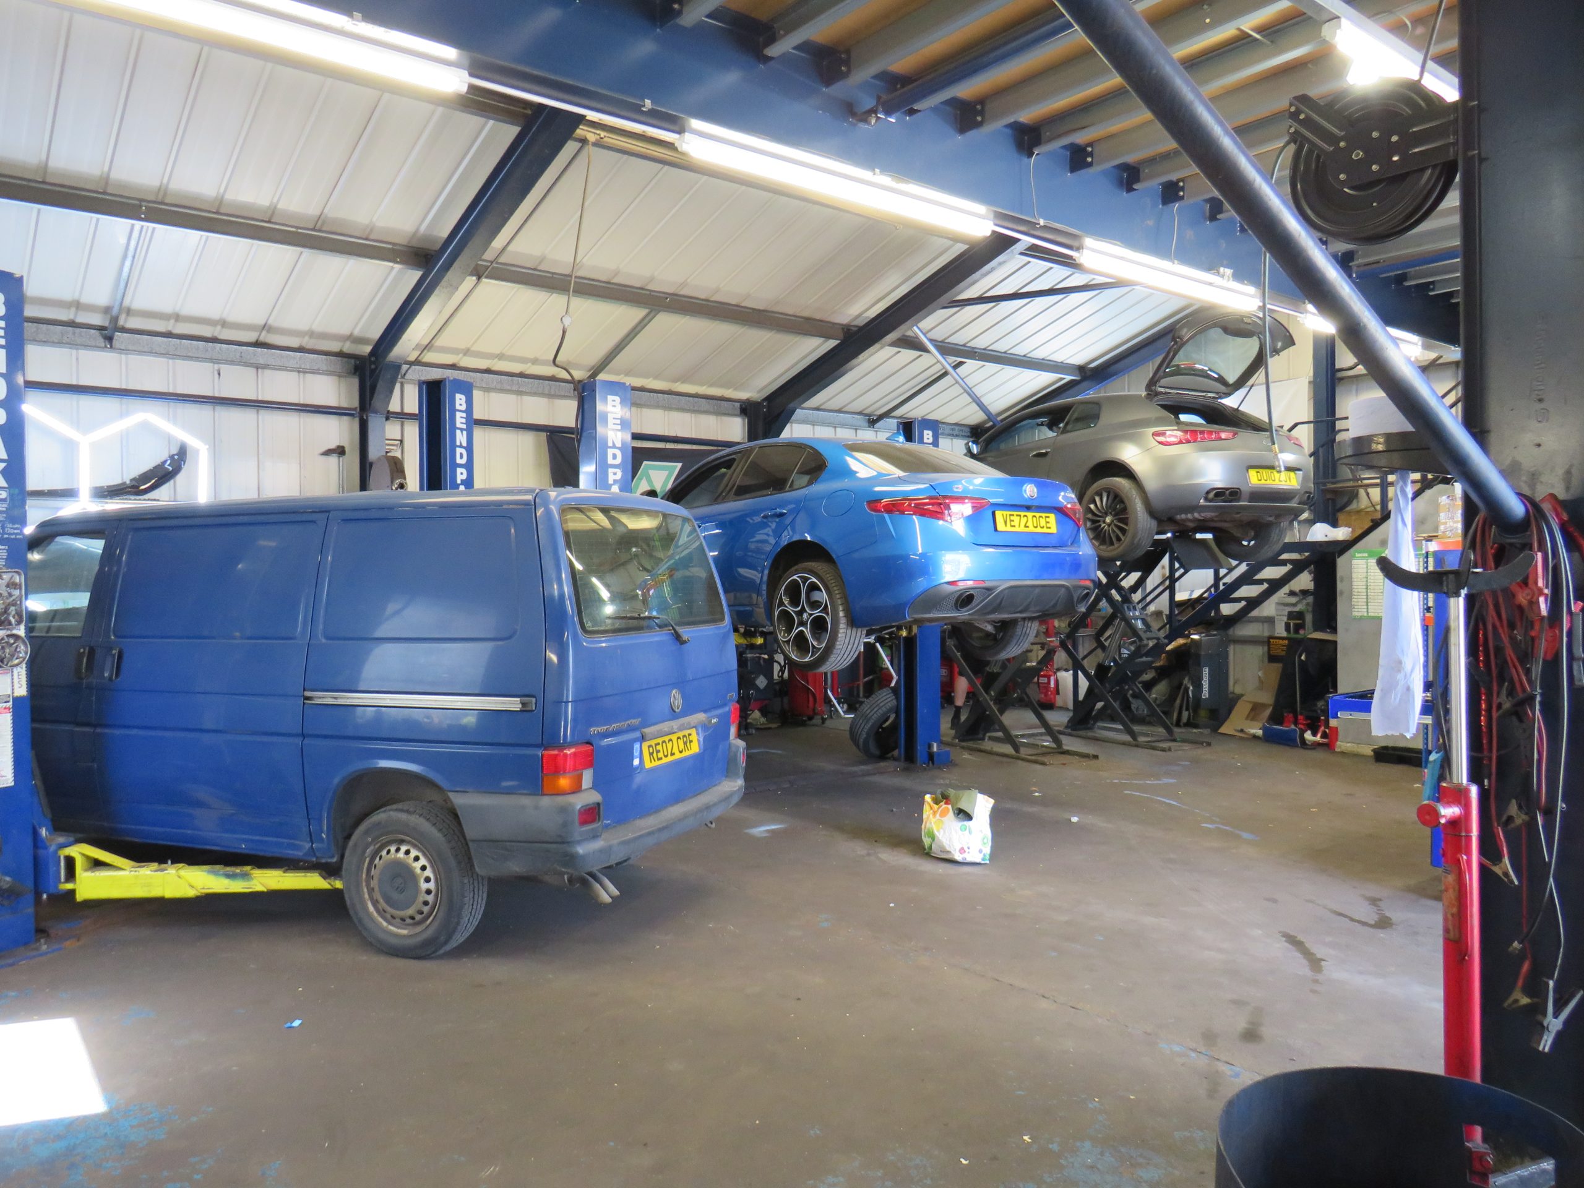
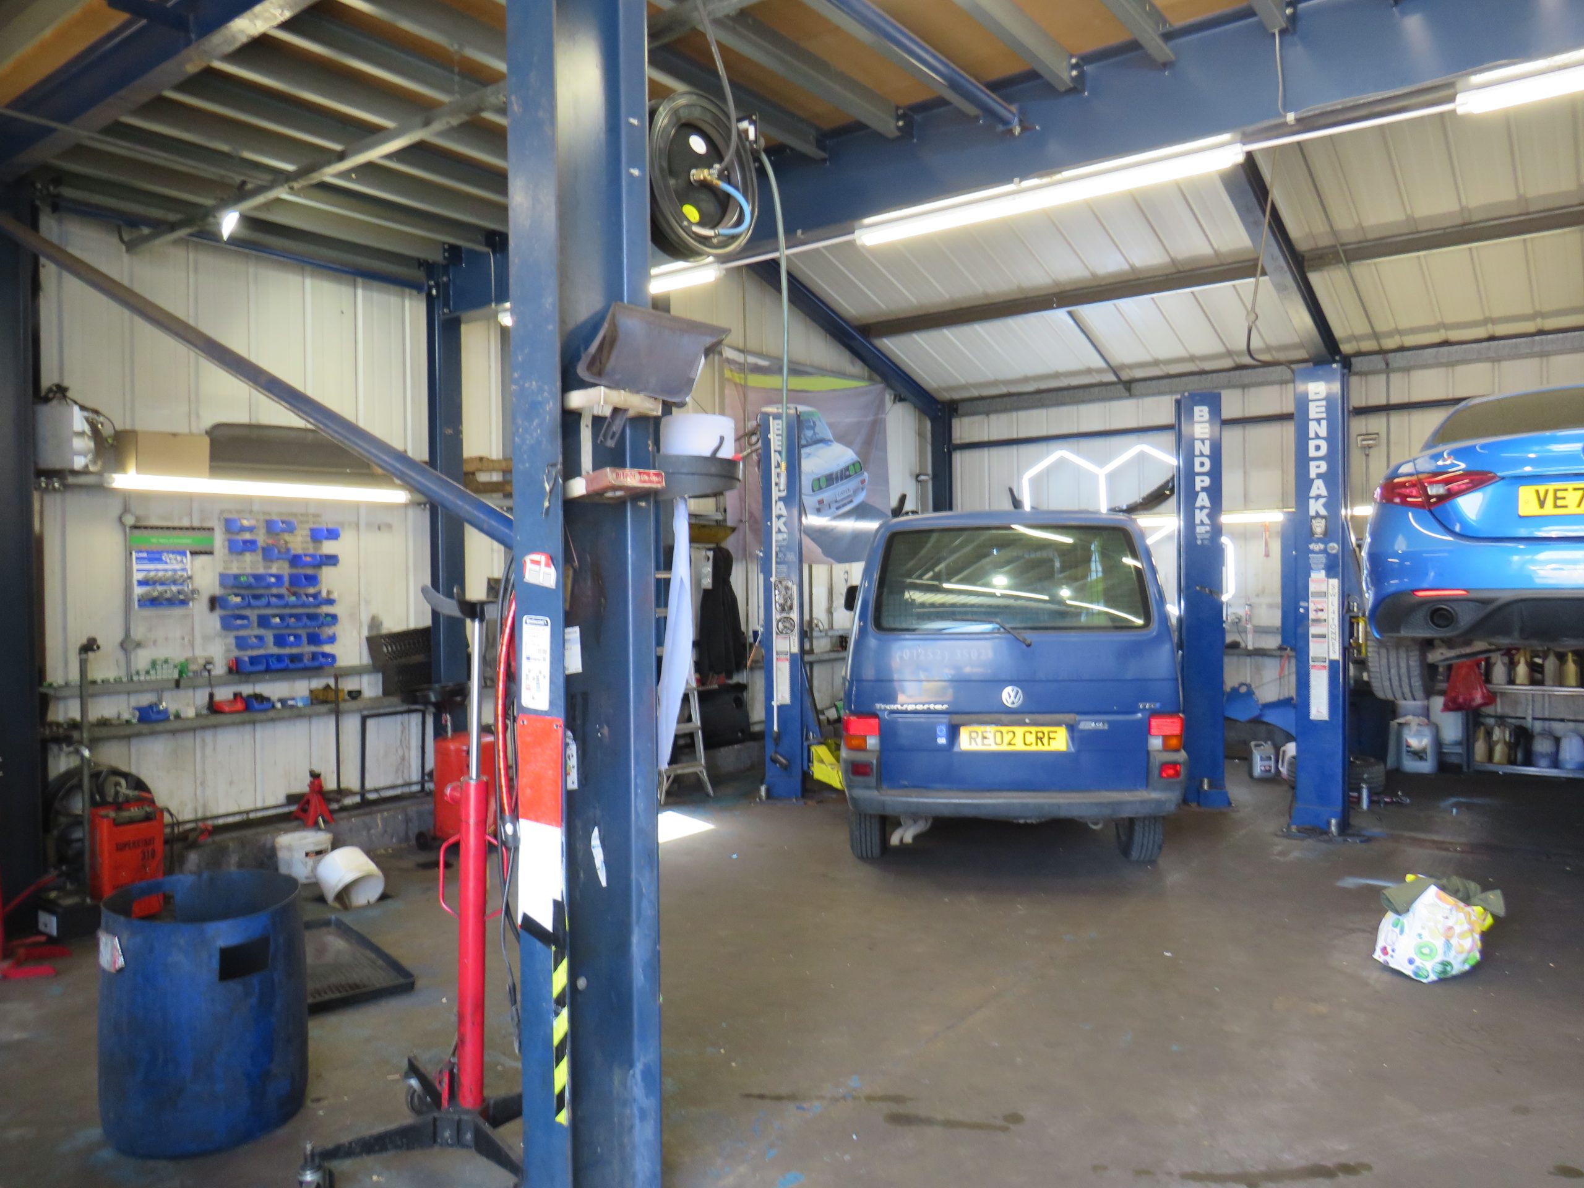
The main building is currently utilised as a workshop, with 3.9 metres minimum eaves high (rising higher), and incorporating roller shutter loading door, seperate personel entrance door, space heater, modern lighting and WC, with mezzanine storage area, accessed via metal staircase.

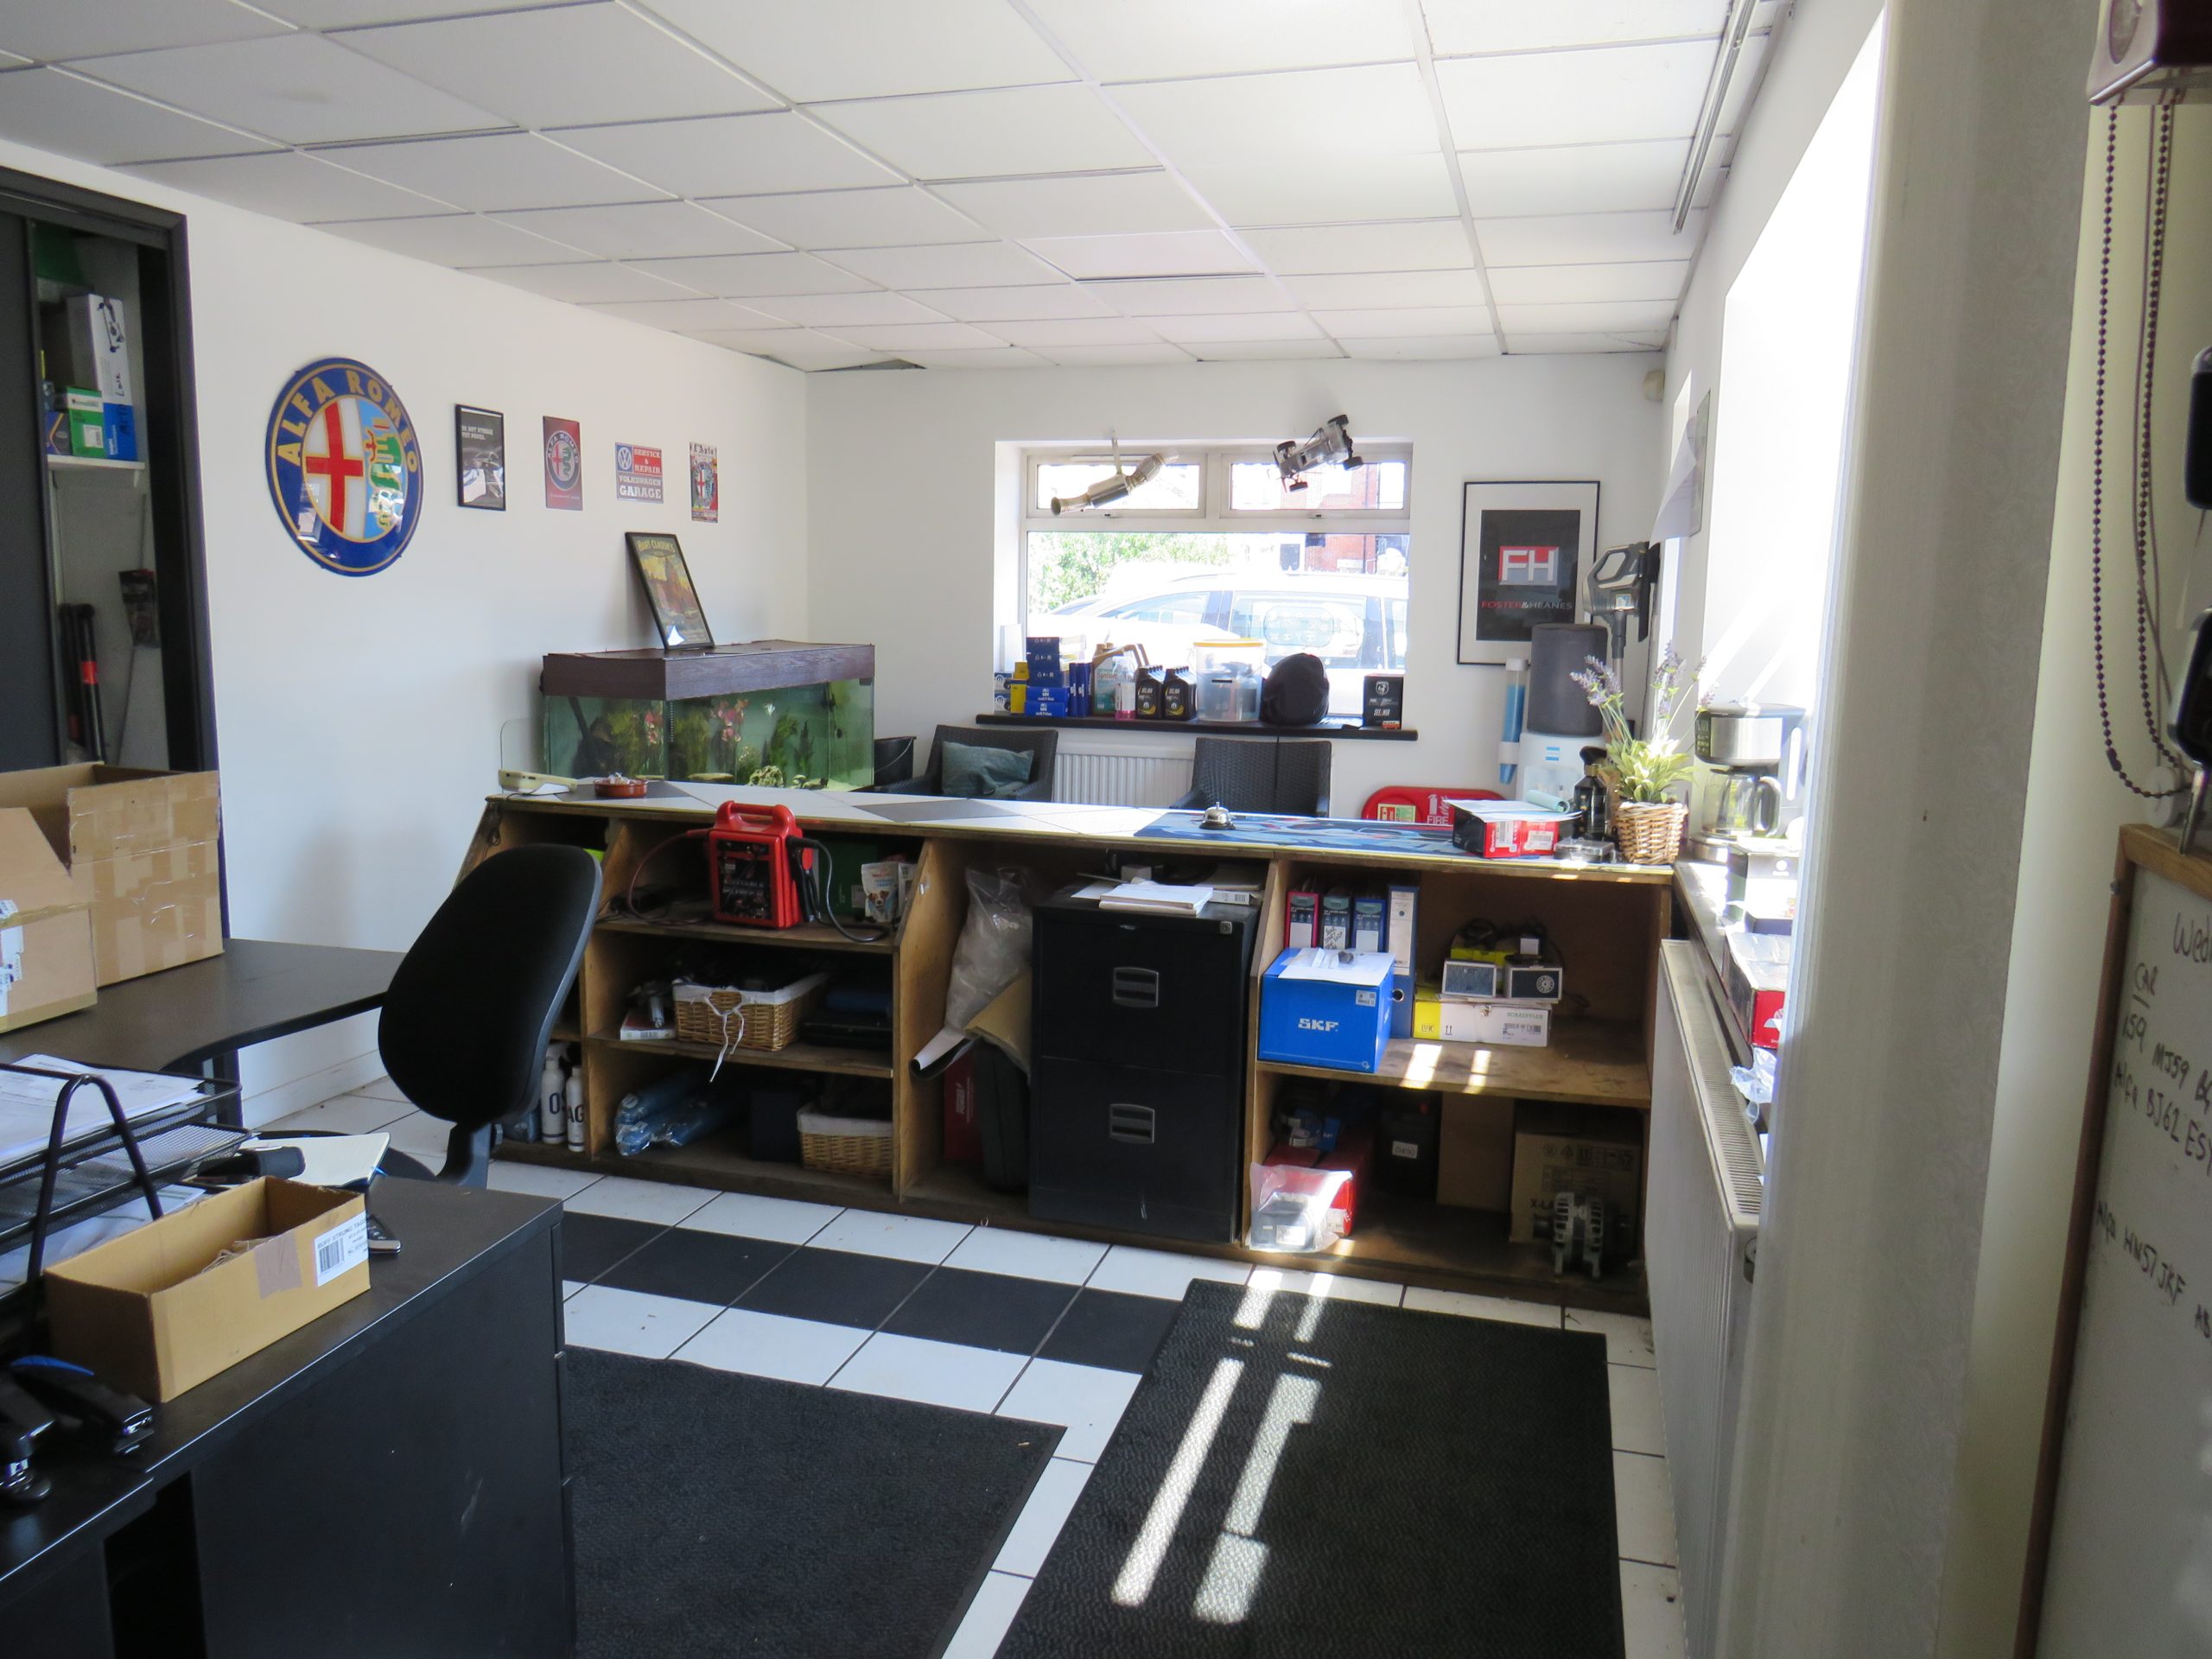
The building also incorporates a front reception / office area, with its own WC, which could potentially be adapted into the main building, if required. This area has the benefit of gas central heating and double glazing, with its own entrance door. n
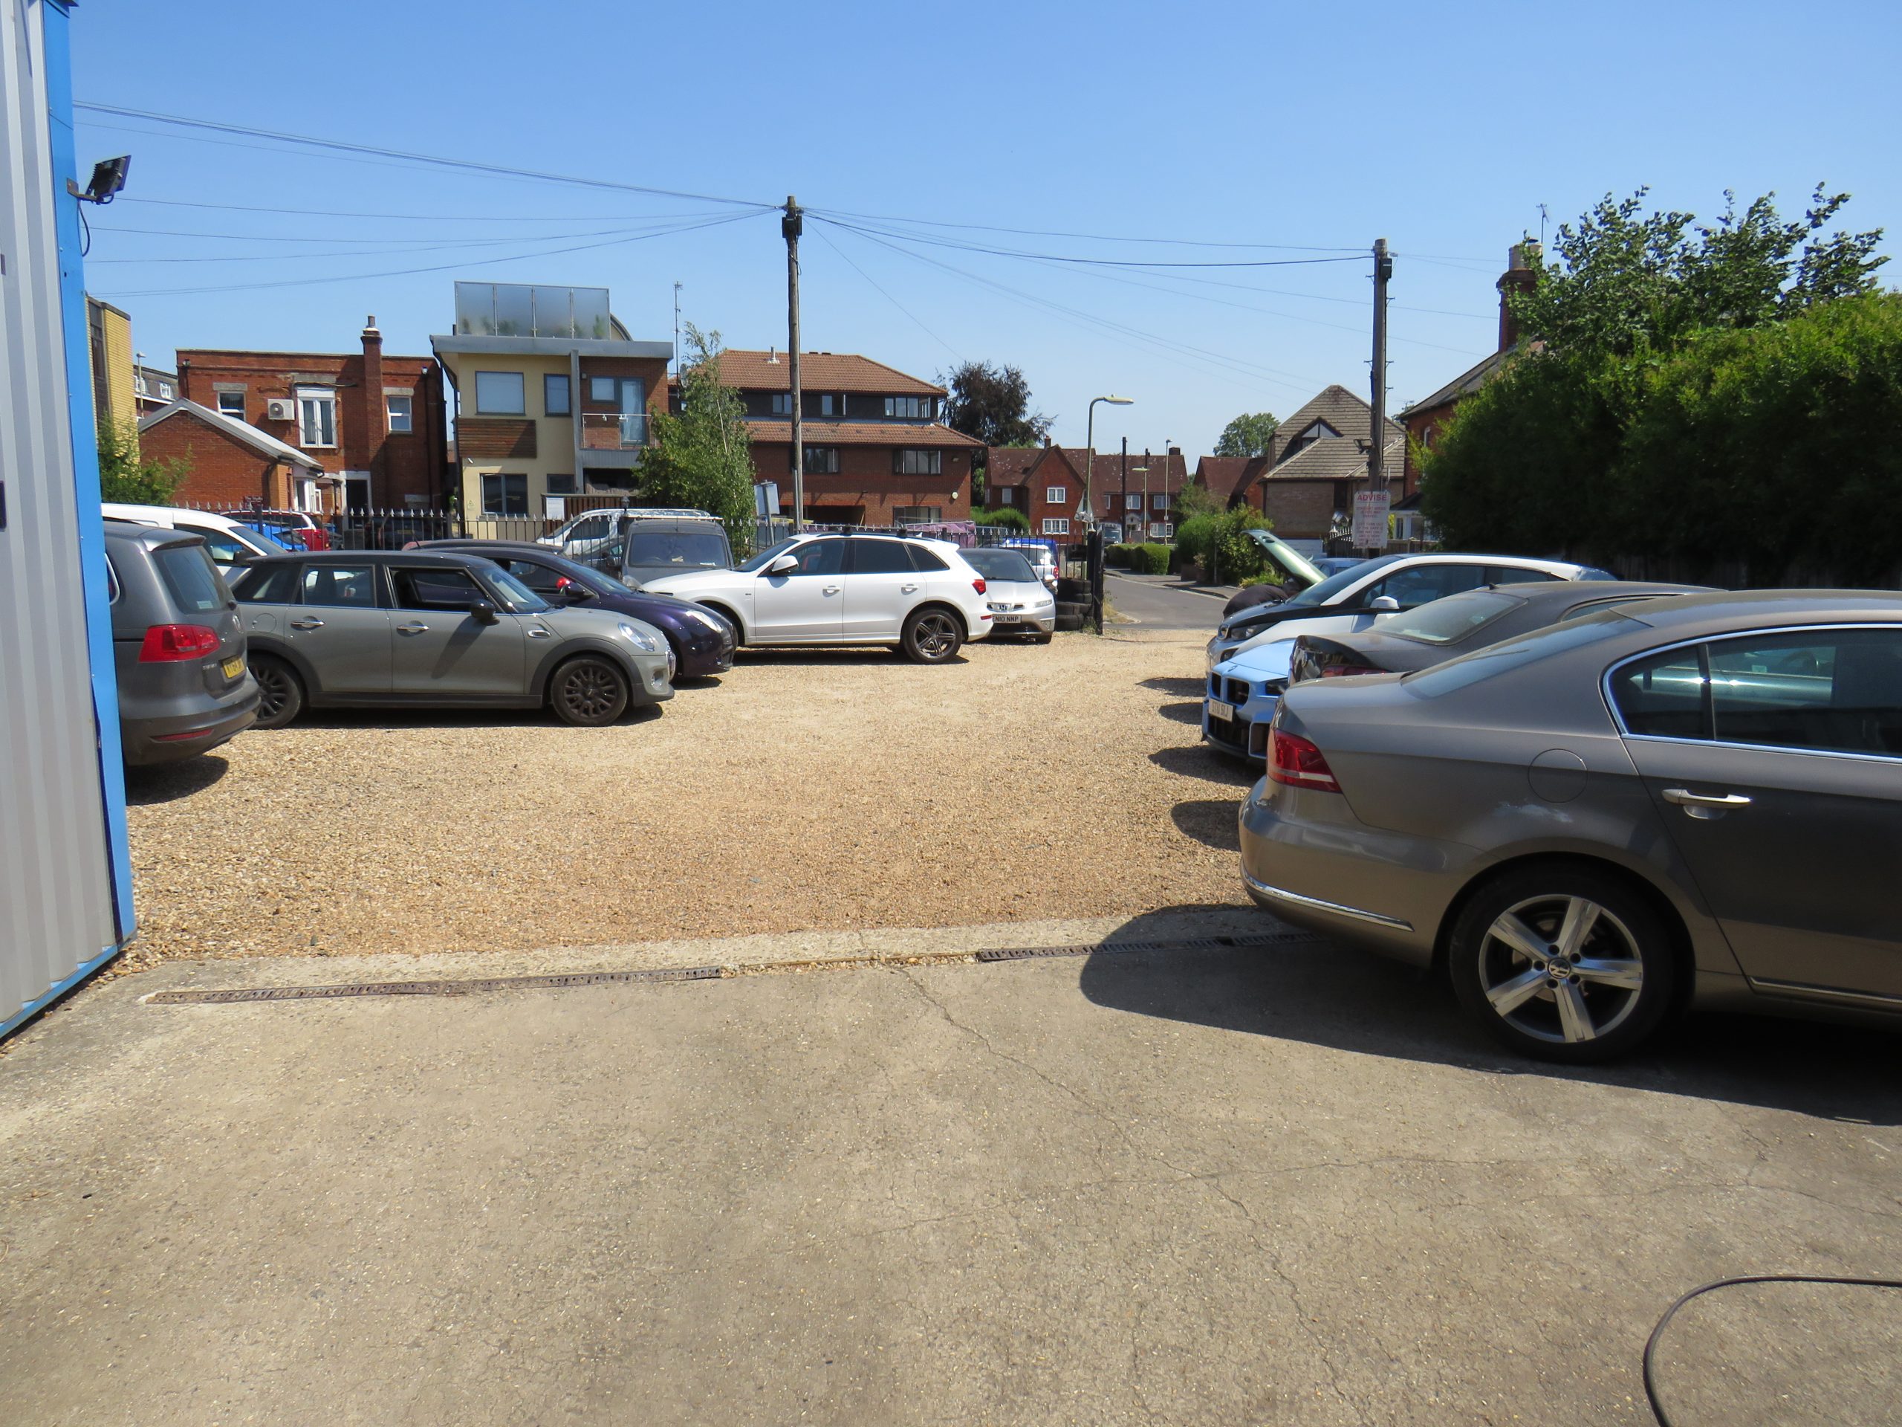
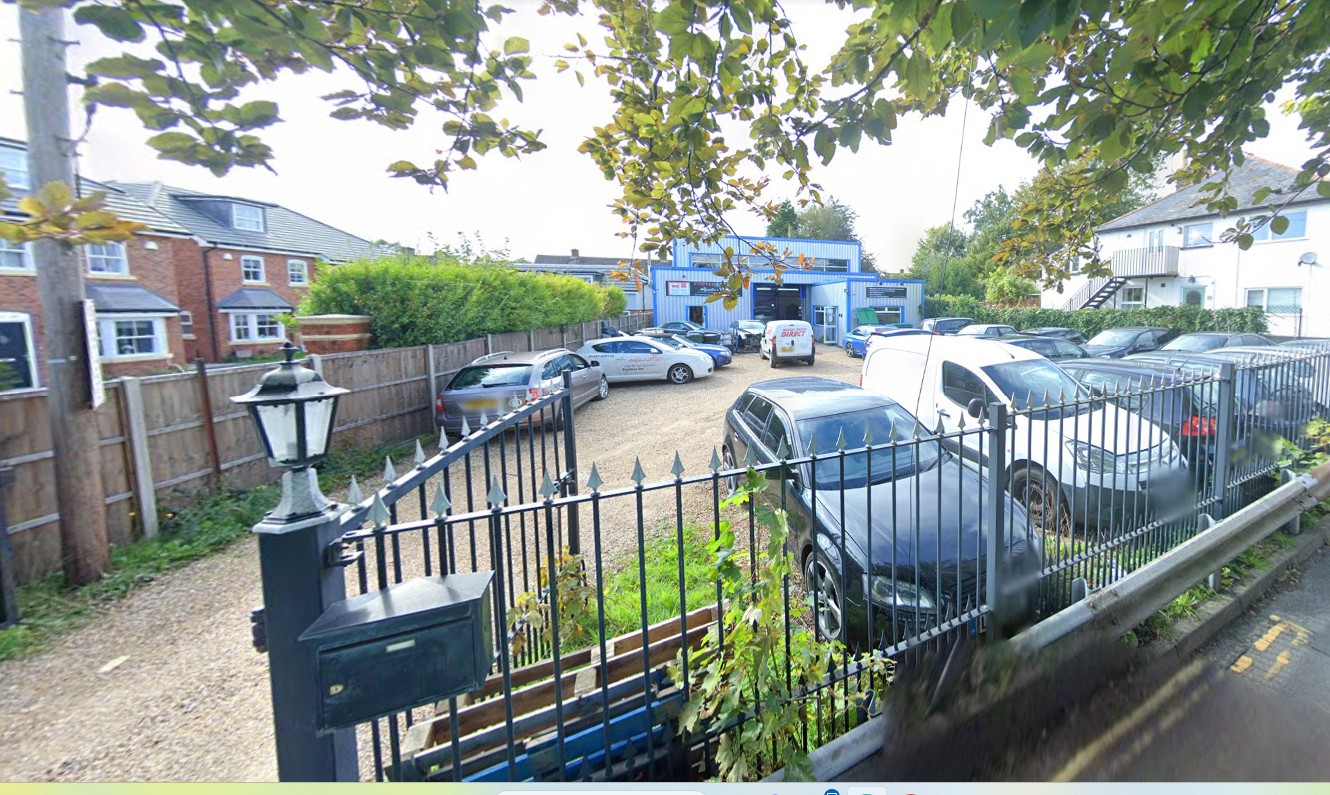
The property is located on a secure private site, with extensive front yard / car parking area, accessed immediately from St James Road. n
As such, this offers an unusual and rare opportunity to acquire a freehold building, either for workshop / industrial use, or other general business uses, as permitted.
Property type Industrial / Warehouse
Size 2,155 sq ft
Tenure For Sale
Rent £750,000
Business rates £7,020.00
Energy performance rating This property has been graded as C/64

The accommodation comprises the following areas:

Name Size Size – SQ FT Availability
Ground - Office / reception 322 sq ft 322 Available
Unit - Workshop / main unit 1,485 sq ft 1,485 Available
Mezzanine - Mezzanine store 348 sq ft 348 Available
The subject property occupies an accessible and convenient location in the centre of Fleet, accessed via Reading Road South, and within short walking distance of the town centre facilities.

The main building is currently utilised as a workshop, with 3.9 metres minimum eaves high (rising higher), and incorporating roller shutter loading door, seperate personel entrance door, space heater, modern lighting and WC, with mezzanine storage area, accessed via metal staircase.

The building also incorporates a front reception / office area, with its own WC, which could potentially be adapted into the main building, if required. This area has the benefit of gas central heating and double glazing, with its own entrance door. n
The property is located on a secure private site, with extensive front yard / car parking area, accessed immediately from St James Road. n
As such, this offers an unusual and rare opportunity to acquire a freehold building, either for workshop / industrial use, or other general business uses, as permitted.
Property type Industrial / Warehouse
Size 2,155 sq ft
Tenure For Sale
Rent £750,000
Business rates £7,020.00
Energy performance rating This property has been graded as C/64

The accommodation comprises the following areas:

Name Size Size – SQ FT Availability
Ground - Office / reception 322 sq ft 322 Available
Unit - Workshop / main unit 1,485 sq ft 1,485 Available
Mezzanine - Mezzanine store 348 sq ft 348 Available
Viewing & Further Information

For further information, or if you would like to arrange a viewing, please contact our agents

Anti money laundering

To comply with Anti Money Laundering regulations, Hollis Hockley undertake ID checks for all successful purchasers and tenants where legislation requires us to do so.